
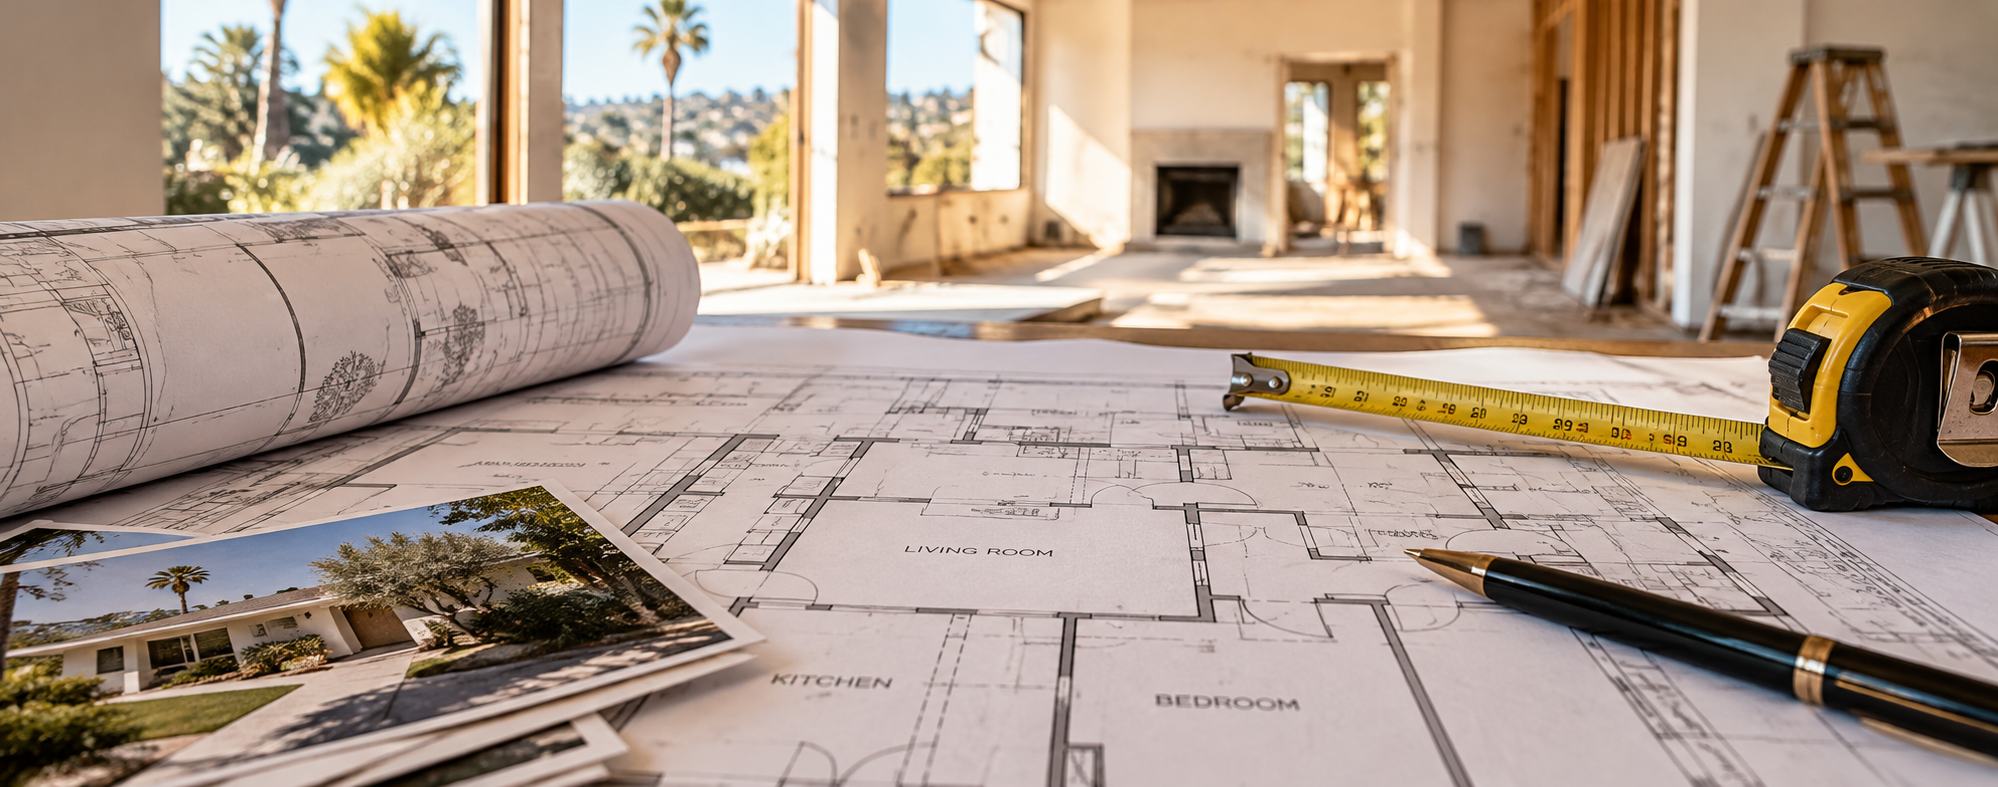
Property Measurement & Permit Review
The Records Have a Number. We Have a Tape Measure.

Public records say one thing.
The listing says another.
The previous appraisal tells a different story.
So, which number is right?
Over decades, properties change. Rooms are added, garages are converted, guest houses are constructed, and interior spaces are reconfigured. Sometimes the paperwork follows. Sometimes it doesn't.
And sometimes the discrepancy has nothing to do with permits at all.
At Gatsby Appraisal, we investigate the difference between what exists, what's documented, and what the market recognizes.
Because when square footage influences value, financing, or a real estate transaction, the details matter.
Measuring What Actually Exists
Not All Square Footage Is Created (Or Built) Equal.

What Is ANSI, and Why Does It Matter?
ANSI stands for the American National Standards Institute. It oversees the development of standardized guidelines across numerous industries, including residential property measurement.
The ANSI Z765-2021 standard provides a consistent methodology for measuring and calculating square footage in single-family residential properties.
Fannie Mae requires this standard for applicable residential appraisal assignments, helping ensure that measurements follow consistent rules rather than varying from one appraiser to another.
Why does this matter? Because how a space is measured—and what qualifies as finished square footage—can influence how your property is reported, compared, and evaluated.
Why Gatsby Uses ANSI Standards
Although ANSI measurement requirements are most commonly encountered in mortgage lending appraisals, Gatsby Appraisal incorporates these standards into our residential measurement practices even when financing isn't involved.
Why? Because today's private transaction may become tomorrow's financed purchase.
Using a recognized, consistent measurement methodology helps reduce discrepancies between reports, supports meaningful property comparisons, and provides documentation that may prove valuable in future transactions.
We believe a property's measurements should stand up to scrutiny—not change depending on who's asking.
A 2,500-square-foot property isn't necessarily a 2,500-square-foot residence.
The distinction matters.
Gatsby Appraisal provides professional residential property measurements using applicable measurement standards, including ANSI Z765, when appropriate.
ANSI provides a standardized methodology for measuring and reporting square footage in residential properties, helping distinguish between above-grade and below-grade areas and ensuring consistent treatment of finished and unfinished spaces.
But measurement is only part of the analysis.
Consider a property with a finished basement, an enclosed patio, a converted garage, or an attached addition.
These spaces may provide substantial utility, but that doesn't automatically mean they qualify as above-grade finished square footage.
And just because you can measure it doesn't mean you can count it the way you think.
We examine the physical characteristics of the improvements and explain how the areas should be classified under the applicable measurement standard.

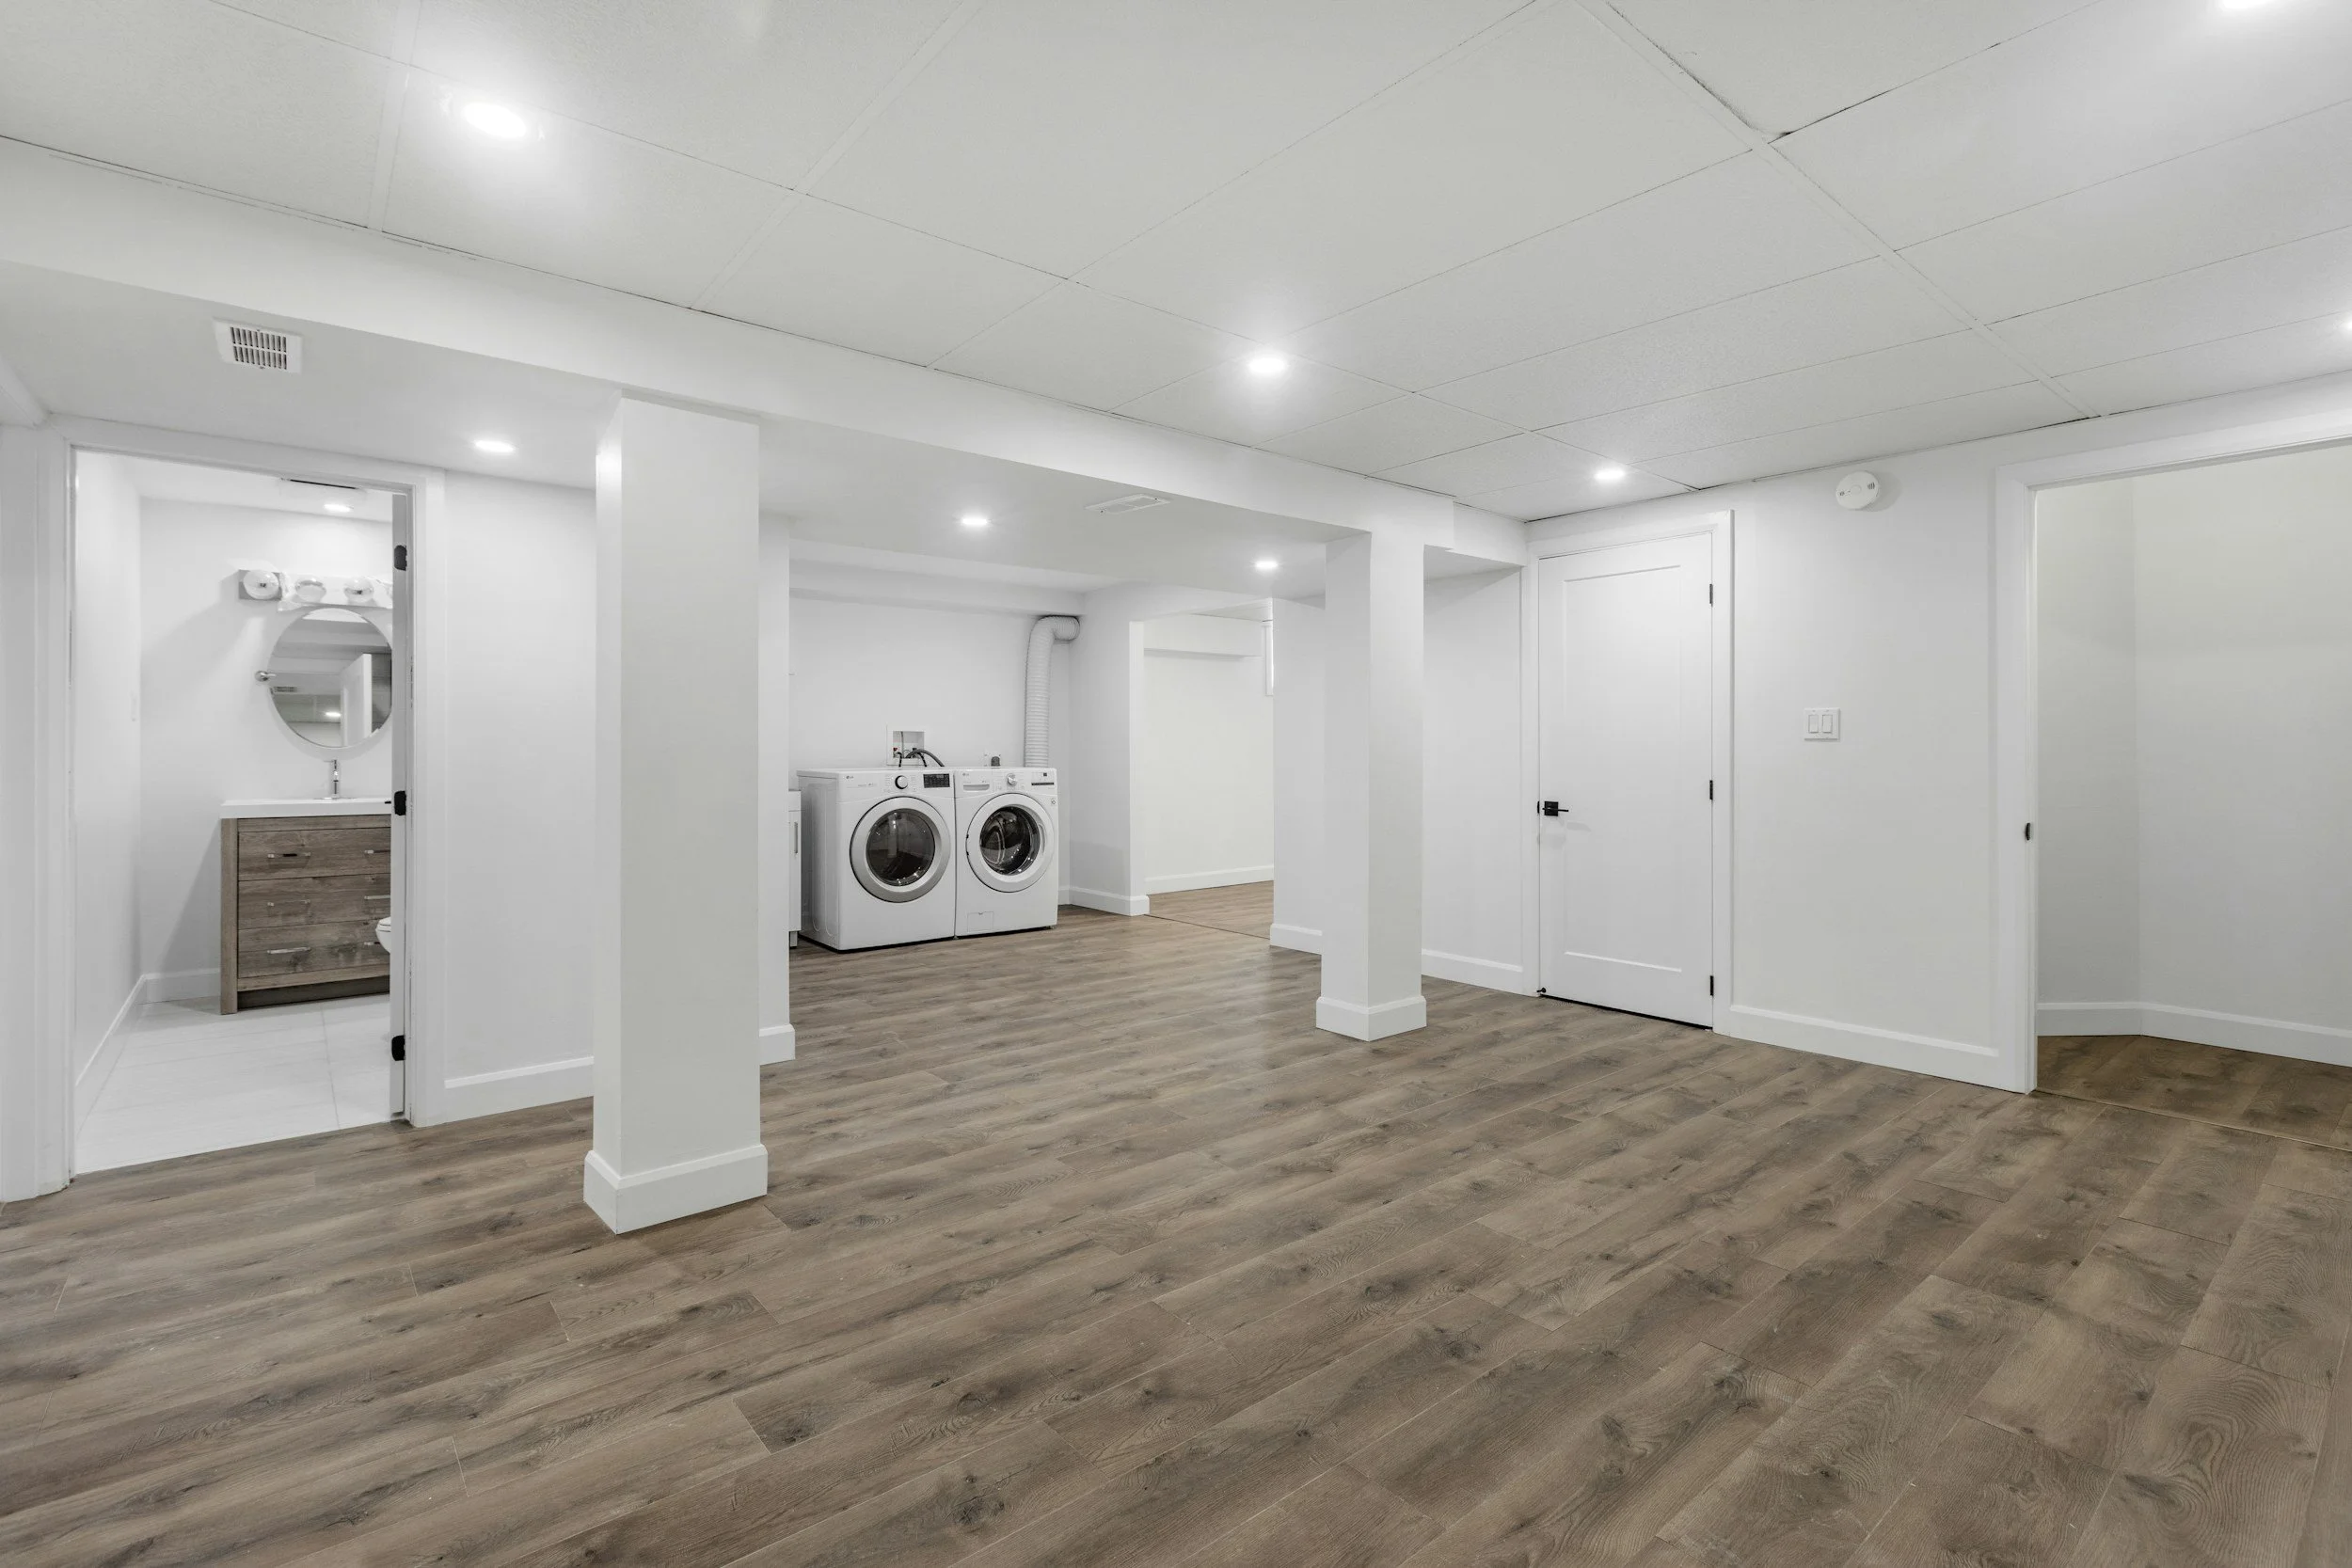
Above Grade. Below Grade. Beyond the Numbers.
A Few Inches Can Change the Classification of an Entire Level.
That beautifully finished walkout basement? The spacious lower-level family room? The converted attic with its charming sloped ceilings?
They may not count toward your home's reported finished square footage the way you expect.
Under ANSI Z765-2021, the residential measurement standard required by Fannie Mae for applicable appraisal assignments, a level that is even partially below grade must be classified as below-grade space.
That means a single exterior wall with ground level above the finished floor can change how an entire level is reported—even when the remaining walls open directly to the outdoors.
Ceiling height presents another important distinction.
Under ANSI measurement standards, finished areas generally require a minimum ceiling height of 7 feet, with specific exceptions for sloped ceilings and areas beneath beams or other obstructions.
A beautifully finished attic or converted space that doesn't meet the applicable requirements may need to be reported separately as nonstandard finished area.
But here's what homeowners need to understand: Separately reported doesn't mean worthless.
A finished lower level, converted attic, or other nonstandard space may contribute substantial market value. The distinction is how the area is measured, classified, and reported—not whether buyers appreciate its utility.
Why This Matters More Than Ever
With the introduction of Uniform Appraisal Dataset (UAD) 3.6, residential appraisal reporting is becoming more detailed and standardized.
Fannie Mae's updated reporting framework distinguishes between finished above-grade area, finished below-grade area, and nonstandard finished spaces.
A property's advertised square footage and the square footage recognized under applicable appraisal reporting standards may not be the same.
For homeowners preparing to sell, agents developing listings, and buyers evaluating properties, understanding these differences before a lender's appraisal can help identify potential surprises.
Gatsby Appraisal provides professional measurement and analysis to help clarify what physically exists, how the improvements should be classified, and what those distinctions may mean in the marketplace.
Because discovering a square-footage discrepancy during a transaction is a lot less appealing than understanding it before one begins.
Permit Review
Just Because It Isn't in the Records Doesn't Mean It Isn't Legal.

Here's where things can get interesting.
A property may have been expanded decades ago, but the public records never reflected the additional square footage.
A previous owner may have obtained a permit but never completed the final inspection or received a required Certificate of Occupancy.
Or perhaps the entire permitting process was completed properly, but the assessor's records were never updated to reflect the improvements.
A missing record doesn't necessarily mean an improvement was unauthorized. And an issued permit doesn't necessarily mean the work received final approval.
Los Angeles properties have evolved through generations of construction, changing building regulations, jurisdictional requirements, and recordkeeping practices.
In some communities, historical permitting requirements and documentation practices were substantially different from those in place today. Improvements constructed decades ago may have been lawful when completed, even when contemporary permit records are unavailable.
That's why understanding when an improvement was constructed can be just as important as understanding what was constructed.
The paperwork doesn't always tell the whole story. Sometimes you have to investigate the history behind it.
Gatsby Appraisal reviews available building permit histories, assessor information, historical property records, and other relevant documentation to help identify discrepancies between recorded improvements and existing conditions.
Our analysis can help distinguish between missing documentation, incomplete permitting, reporting discrepancies, and improvements that may require additional verification by the appropriate building authority.
GBA vs. GLA: Not Every Square Foot Is Living Area
A Building Can Be Bigger Than Its Reported Living Area. Both Numbers Can Be Correct.
Here's another distinction that can surprise property owners.
Gross Building Area (GBA) and Gross Living Area (GLA) are not interchangeable.
GBA generally describes the total building area measured according to the applicable methodology, while GLA refers to qualifying finished residential living space.
The difference can involve garages, unfinished areas, certain enclosed spaces, and portions of a structure that don't meet the applicable requirements for inclusion in living area.
Even the shape of a building can make a difference.
Architectural cutouts, recessed areas, open-to-below spaces, and other design features can affect the calculation of finished square footage.
A two-story residence with a dramatic open foyer, for example, may have a larger building footprint than the combined qualifying floor area would suggest.
Likewise, a property's exterior dimensions don't necessarily translate directly into the living area reported under ANSI measurement standards.
The building's dimensions tell us how much structure exists. The measurement methodology determines how that space is classified and reported.
Gatsby Appraisal examines these distinctions to provide a clearer understanding of the property's physical improvements and their reported areas.
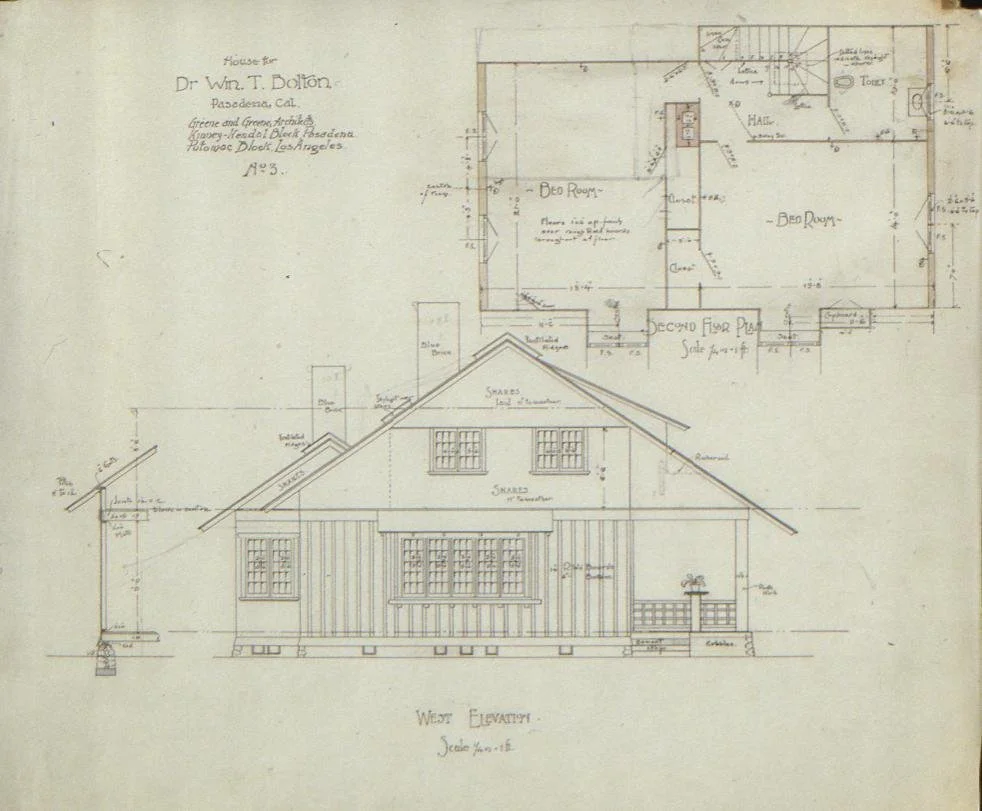
Gatsby Appraisal reviews available building permit histories, assessor information, and other relevant property records to help identify discrepancies between documented improvements and existing conditions.
We investigate questions such as:
Does the recorded square footage reasonably correspond with the existing improvements?
Are additions, conversions, or accessory structures reflected in available records?
Were permits issued, and do available records indicate final approval?
Are multiple structures being reported together rather than separately?
Could historical construction practices or incomplete records explain discrepancies?
Are there differences between the physical improvements and their documented uses?
The absence of a permit record isn't always proof that construction was unauthorized.
Los Angeles has more than a century of residential development, changing building requirements, and evolving recordkeeping practices.
Understanding that history can be just as important as understanding the property itself.
Condominiums: A Different Set of Rules
Condominium square footage can be particularly confusing.
The dimensions shown on a condominium plan may describe the legally defined unit boundaries rather than the same area produced by a residential measurement standard.
Depending on the governing documents, measurements may involve interior surfaces, wall centerlines, or other defined boundaries.
That's why a condominium's recorded area and physically measured area may differ without either figure necessarily being incorrect.
The important question isn't simply which number is larger. It's what each number represents.
Gatsby Appraisal examines the applicable documentation and measurement methodology to help clarify those differences.

Why Choose an Appraiser for Property Measurement?
Because Measuring a Property and Understanding Its Market Are Two Different Skills.
A measurement professional can tell you how large a structure is.
A permit researcher can help identify available building records.
An experienced real estate appraiser can bring those findings into the context of how properties are classified, compared, and evaluated in the marketplace.
For more than 20 years, Gatsby Appraisal has examined Los Angeles properties, their improvements, their histories, and the market evidence surrounding them.
We understand that the answer isn't always found in a single document—or a single number.
Our job is to investigate the discrepancies, explain the findings, and provide clarity you can use.
Before You Rely on the Square Footage, Know What You're Counting.
Whether you're preparing to sell, evaluating a purchase, investigating an addition, or trying to reconcile conflicting property records, Gatsby Appraisal can help you understand what the numbers actually represent.
The tape measure tells us how much space exists. The research helps explain what that space is.